Holding the Sky: How Indianapolis Framed the Monument
◆◆◆
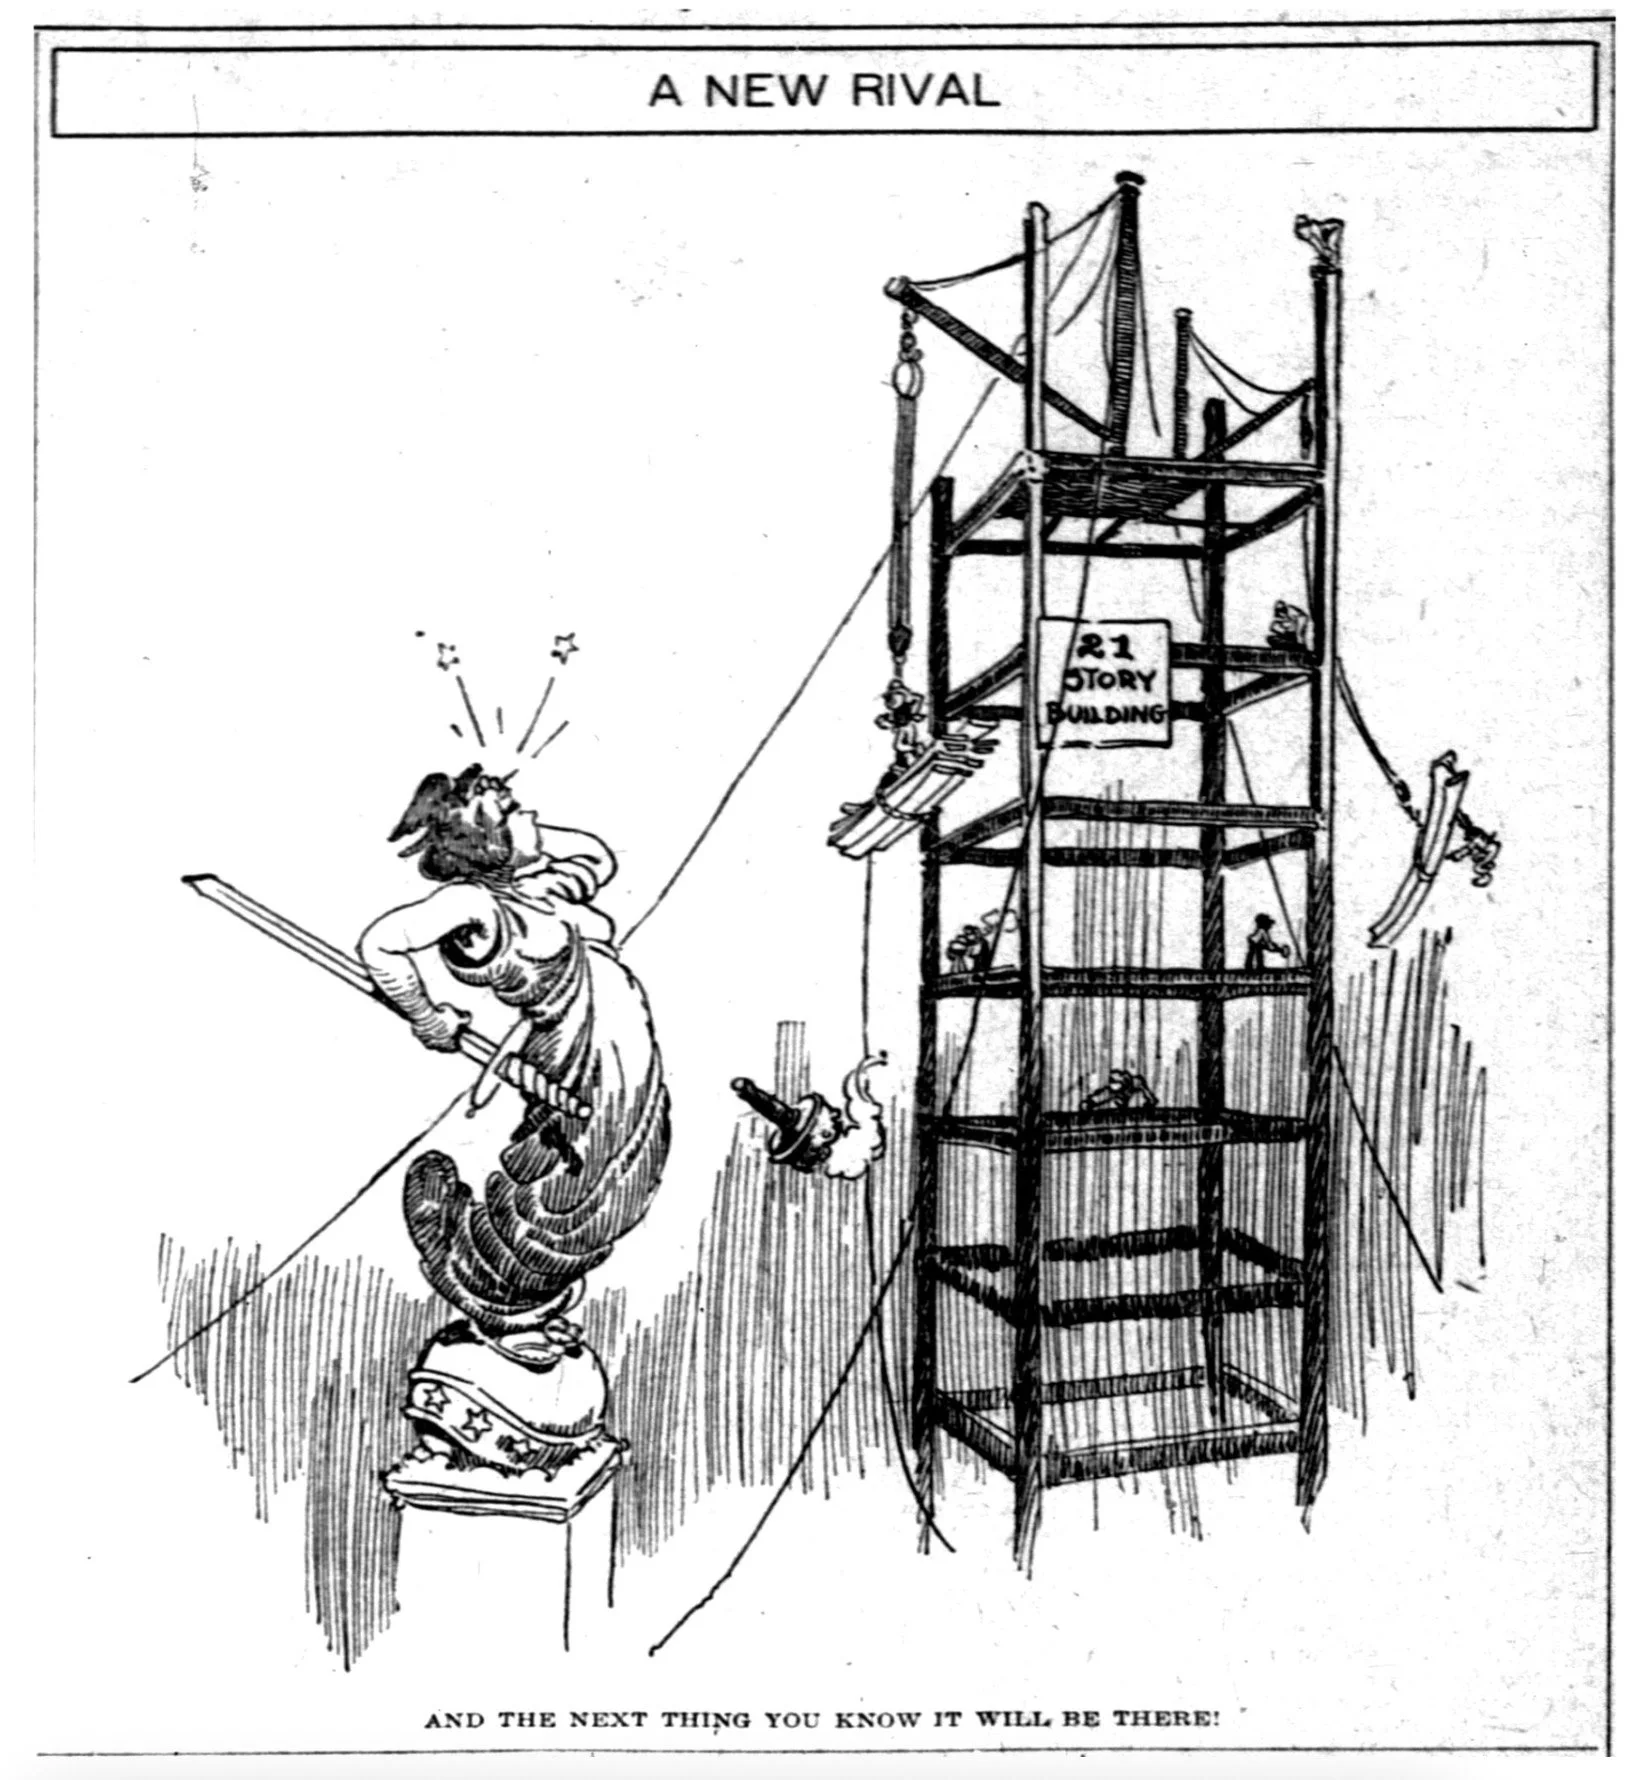
Above
Cartoon drawing depicting a twenty-one-story building frame reaching above Lady Victory. Credit: Hoosier State Chronicles.
Stand in the middle of Monument Circle today and the Soldiers and Sailors Monument still owns the sky. No office tower crowds it, and no rooftop competes with the figure of Victory at its crown. That’s not luck, and it’s not an accident of Midwestern modesty. It’s the result of a fight that started with the Monument’s completion and didn’t end for nearly sixty years.
The carefully framed skyline that surrounds Monument Circle is the result of more than a century of planning decisions, political debates, and civic efforts to ensure that the city's most important landmark remained visually dominant while the city continued to grow. Designed by German architect Bruno Schmitz and completed between 1888 and 1902, the Soldiers and Sailors Monument stands 284 feet above the center of Monument Circle and transformed what had been an open park into the iconic center of Indianapolis.
Not long after its dedication, city leaders were confronted with a question that would shape the Circle's appearance for future generations: How tall could the surrounding buildings grow before they diminished the monument’s visual dominance on the Circle? The state legislature was the first to act, passing a law in March 1901 that unanimously prohibited any obstruction to the monument and prevented vehicles from parking on the monument side of the street. The City Council soon followed with a more ambitious measure.
On May 1, 1905, the Indianapolis City Council passed an ordinance limiting the height of buildings fronting Monument Circle to eighty-six feet (about seven stories). The maximum height permitted was set to match that of the former Columbia Club building, then the tallest structure on the Circle, using it as the benchmark for all future construction. Concerned that new development might overshadow the monument, city leaders used powers recently granted by the Cities and Towns Act to enact the measure. It was a strikingly progressive move for its time. New York City would not adopt its landmark zoning ordinance until 1916. That measure was motivated by the practical concerns of sunlight and air blocked by commercial towers. Indianapolis acted more than a decade earlier, motivated by respect and reverence and by the conviction that no commercial building should overshadow a public memorial to those who died at war.
The 1905 ordinance held for sixteen years, shaping a ring of mid-rise buildings that deferred visually to the monument. But the economic expansion of the post—World War I era brought renewed pressure. Property owners on the Circle argued that the eighty-six-foot cap prevented them from earning a reasonable return on some of the most valuable real estate in the city. The issue erupted into public debate in the summer of 1921, when Oran Perry, superintendent of the Soldiers and Sailors Monument, declared publicly that passage of an ordinance raising the height limit would destroy one of Indianapolis’s greatest assets. “If twelve- and fifteen-story buildings were permitted,” Perry warned, “the monument would literally sink into a well and become lost in commercialism. The $600,000 the state legislature had appropriated for the monument’s construction”, he argued, “was the biggest investment ever made by the state, and it would be a crime to allow taller buildings to ruin it.”
Not everyone was persuaded. Business leaders and property owners saw the issue very differently. Harold Taylor, representing the committee of Circle property owners backing an increase, maintained that a building 150 feet high on the front line would in fact screen from view the ugly rear walls of buildings fronting Washington, Pennsylvania, Ohio and Illinois Streets, existing eyesores that a new generation of taller buildings on the Circle would hide. Such a height, he argued, would still leave the upper shaft and the ornamental bronze work of the monument above the eye line of any pedestrian walking along the Circle.
The City Council referred the matter to the city planning commission in December 1921. Council President Russell Wilson assured William A. Ketcham of the Monument Board that the question would not be railroaded through. Ketcham, a Commander-in-Chief of the Grand Army of the Republic and a member of the Monument’s Board of governors, made a moving appeal against any increase, telling the planning commission, “Those who were seventy-five years old or more had associations and memories connected with the monument that younger men could hardly appreciate. To us the monument represents all the ideals of our lives of sacrifice.” “The monument,” he said, “was not built for the citizens of Indianapolis; it was built for the soldiers of the state.” The planning commission adopted a resolution in December 1921 declaring it inadvisable and premature to take any action on building heights until all data had been collected.
Amid this debate, Indianapolis architect William Earl Russ stepped forward with an ambitious vision. In a December 10, 1921 article in the Indianapolis Star, Russ proposed not only a new height limit but a comprehensive scheme of artistic uniformity in construction, style, and color for all buildings around the Circle, proposing structures ten stories in height with three additional stories contained within a mansard roof. He cited the Place Vendôme in Paris, Trafalgar Square in London, and the Ringstrasse in Vienna as precedents for the kind of coherent architectural frame he envisioned around a grand civic monument. Although his scheme was never adopted, his ideas helped shape the design sensibility that guided architects working on the Circle in the years that followed.
With the height question unresolved and new construction being delayed by the uncertainty, the city planning commission turned to outside expertise. George B. Kessler, a nationally prominent landscape architect and city planning expert already known in Indianapolis for his park and boulevard system, was called in to settle the matter. The commission had been caught between two positions, commercial property owners demanding a height of at least 150 feet and the Monument’s Board of control insisting on no more than 104 feet with architectural restrictions. Kessler was brought in to decide between them.
By the time Kessler arrived in Indianapolis on the morning of April 20, 1922, the city had been waiting months for an answer. A special meeting of the planning commission was held to receive his report. His recommendation was simple and ingenious: a perpendicular height on the front property line limited to 108 feet, with a setback of twelve feet at that point, and all stories between 108 and 150 feet required to be behind the setback line. The Indianapolis Star published a silhouette diagram alongside the report, showing the Soldiers and Sailors Monument next to a building conforming to the new proposal. The diagram demonstrated that the 150-foot maximum, with the setback, would intersect the monument at a comparatively low point, leaving the upper shaft, with its ornamental bronze work and the figure of Victory at its crown, clearly visible above any building on the Circle. The commission adopted Kessler’s recommendations the same day and instructed its attorney to prepare an ordinance for presentation to the City Council.
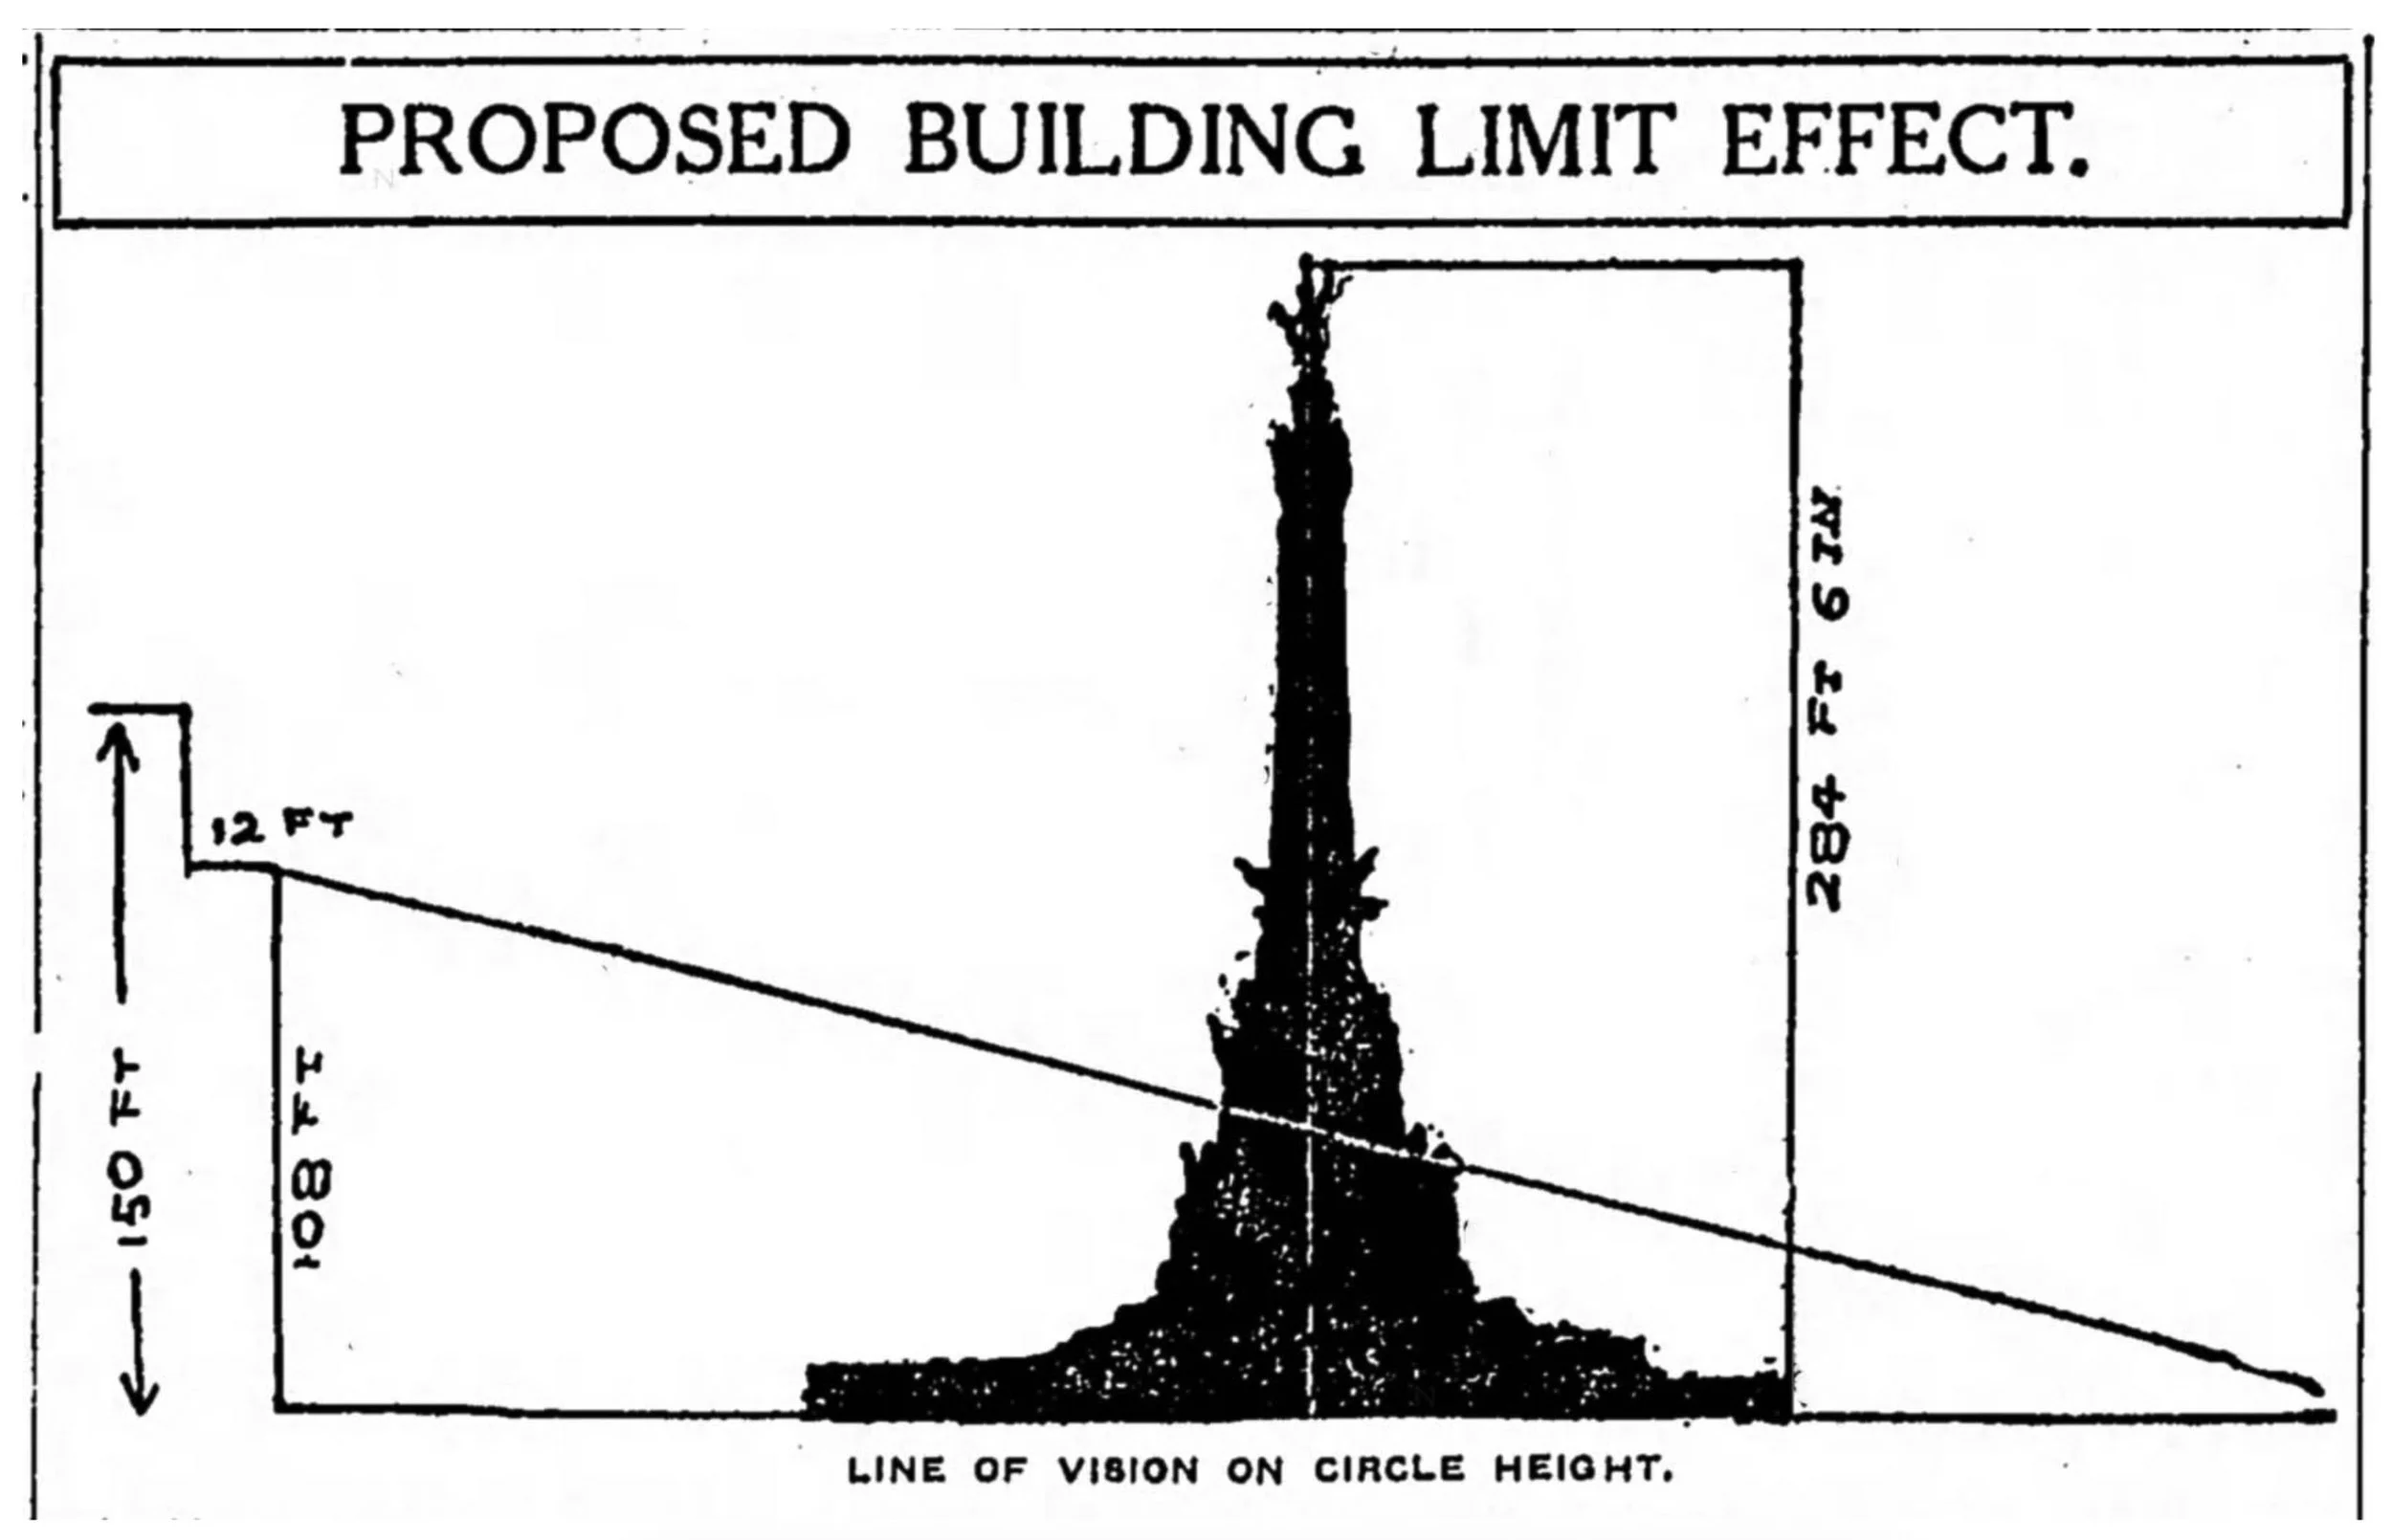
Above
Proposed building limit effect diagram. Credit: Newspapers.com
The first structure to be built in direct conformity with the 1922 ordinance was Circle Tower, constructed between 1929 and 1930 by the Indianapolis architectural firm, Rubush and Hunter. Its ziggurat-like form, tapering back from the lower stories, is an excellent example of Kessler’s step-back formula. The Guaranty Building of 1923 and the Columbia Club of 1925, both also by Rubush and Hunter, were additional products of the post-ordinance building environment, each designed within the new regulatory framework and each contributing to the coherent architectural ring that the ordinance was intended to produce.
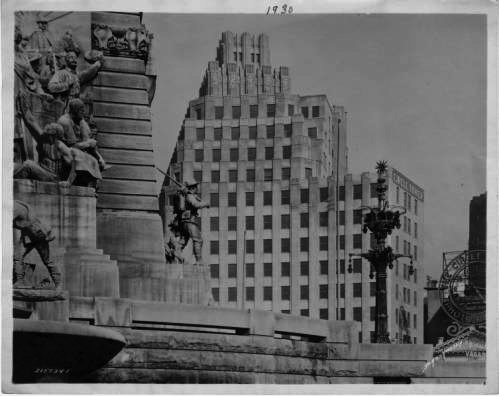
Above
Historical photograph of the Circle Tower, with a portion of the Soldiers & Sailors Monument in the foreground. Credit: Indiana Historical Society.
The 1922 ordinance endured and held for the next forty-two years until its step-back principle was incorporated into Indianapolis’s first Central Business District Ordinance in 1964, codifying the Kessler formula into modern zoning law. In 1997 The Washington Street-Monument Circle Historic District was listed on the National Register of Historic Places, adding federal protections for projects involving federal funds or permits.
That same year, the durability of the 1922 ordinance was tested when Emmis Broadcasting proposed a new headquarters at 40 Monument Circle. The design called for a tower section rising 150 feet directly from the property line, a direct violation of the setback requirements that had governed the Circle for seventy-five years. Architects argued that adhering to the setback would make it impossible to preserve and incorporate the historic Sentinel Building façade into the new structure. After considerable debate, the project was approved, making the Emmis Building the only structure on Monument Circle permitted to circumvent Kessler's setback formula.
The approval highlighted a tension that has existed since the earliest days of the Circle: how to balance preservation, architectural innovation, and economic development. Yet even as the Emmis Building challenged the long-standing rules, it also demonstrated their enduring influence. The exception drew attention precisely because the setback ordinance had shaped every major building constructed around the Circle.
More than a century after the first height restrictions were adopted in 1905, visitors standing on Monument Circle can still look up and see the Soldiers and Sailors Monument dominating the skyline. It is the result of decades of public debate, political compromise, and thoughtful planning. Generations of Indianapolis residents helped shape the Circle we know today—veterans defending the monument's dignity, architects envisioning a grand civic center, and planners searching for a balance between growth and preservation. The skyline surrounding the monument remains largely as Kessler envisioned it: a carefully framed setting that allows Indianapolis' most well-known landmark to remain the unmistakable focal point. Only once, in more than seventy-five years, has anyone been allowed to break it. Now, with Keystone Group’s acquisition of the long-vacant Anthem headquarters at 120 Monument Circle, that century-old question may soon be asked again.
◆◆◆